Products & Services

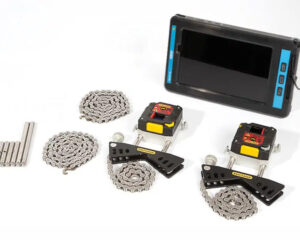
Easy-Laser XT950 Laser Bore Alignment System

Easy-Laser XT950 Laser Bore Alignment System

For precision bore alignment, the Easy-Laser XT950 assesses the relative positions of bore centres in engines, compressors, and gearboxes. It guides you through measurement, calculates horizontal and vertical deviations, and helps evaluate results against selected references and tolerances.

Product Overview

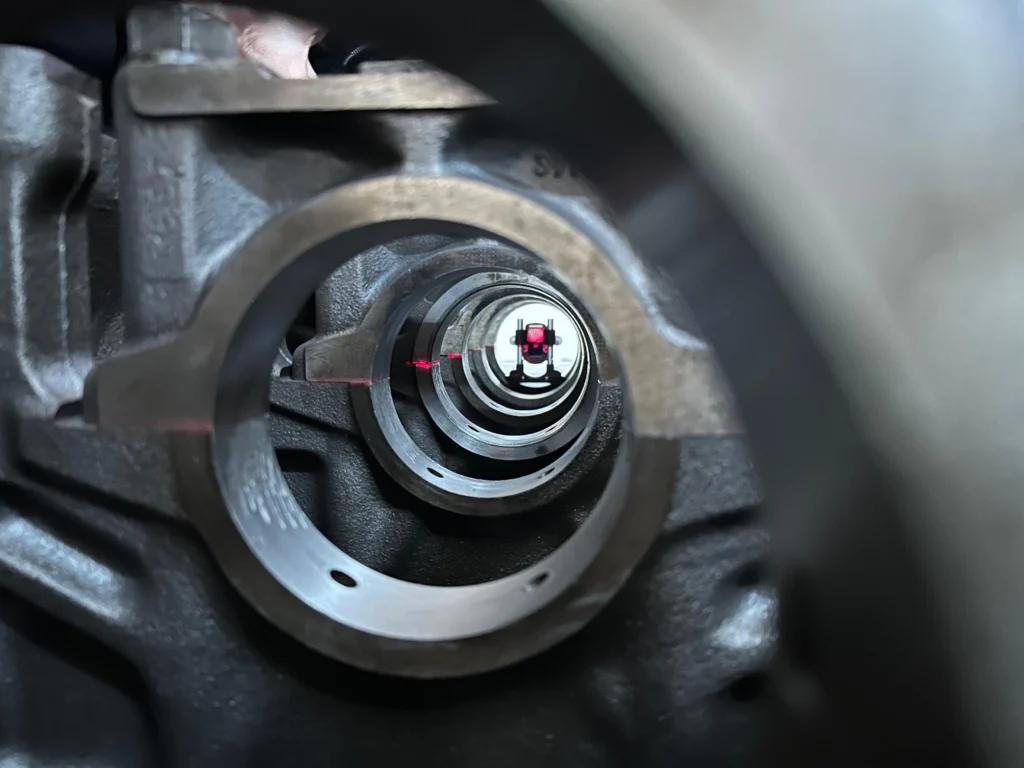
Laser bore alignment setup viewed through a series of bores, with the laser beam reaching a detector at the far end

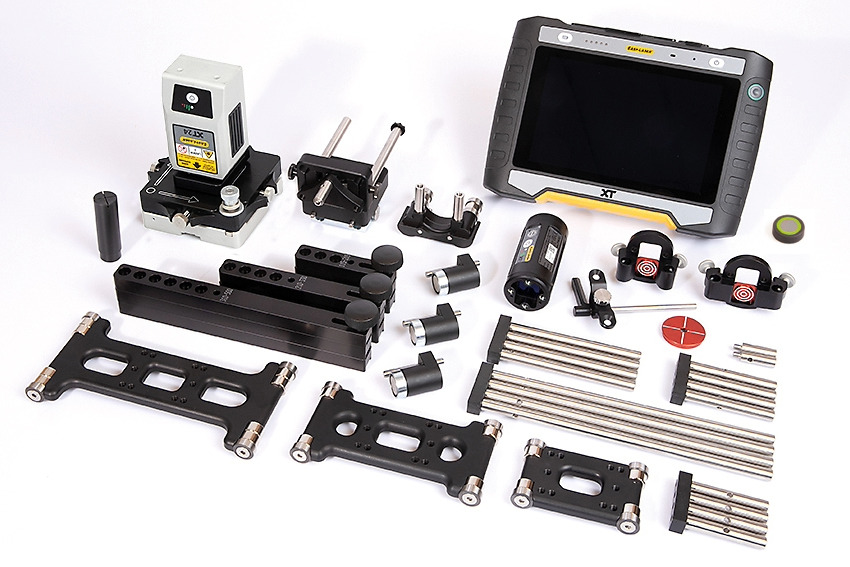
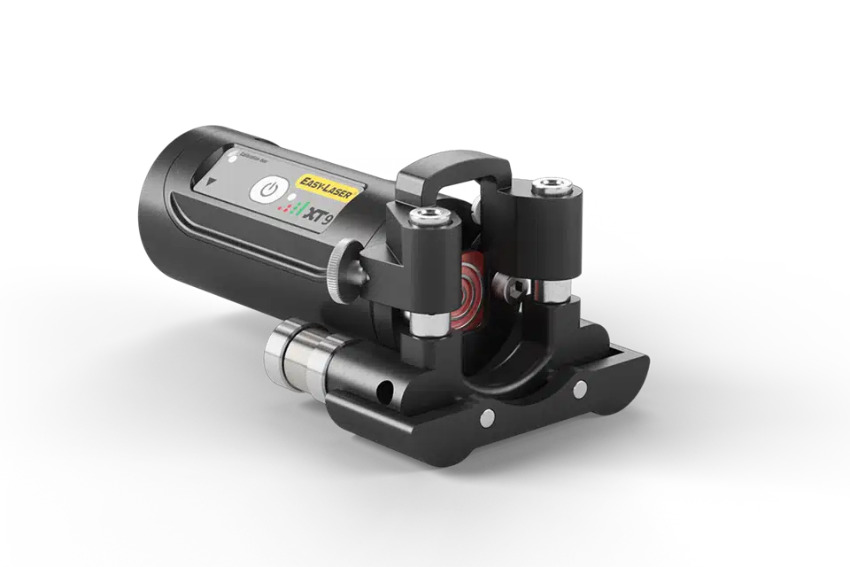
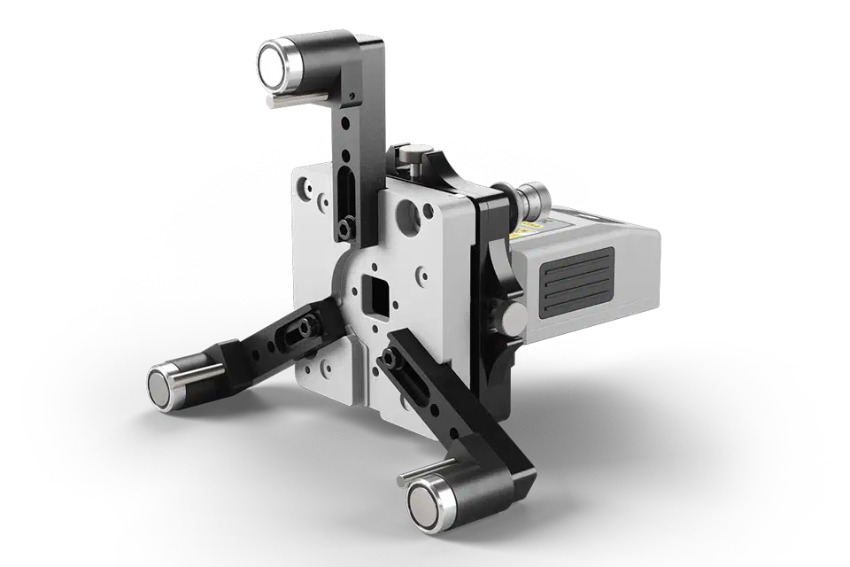
The Easy-Laser XT950 Laser Bore Alignment System measures the alignment of bore centre lines in engines, compressors, gearboxes and other cylindrical assemblies. It’s XT24 laser transmitter and XT9 detector enable users to measure how individual bores are positioned relative to one another, both horizontally and vertically.

The complete system measures bore diameters from 80 to 500 mm. It is designed for use in measuring the straightness of shafts, linear guides, and foundations.

Key Benefits

Through the XT950, users can see how individual bores align along an assembly and use the results to guide inspection or adjustment. The system also makes it easier to document findings and share them with the wider team. Explore the following key benefits below.

  1. Understand the full bore line: See how the centres of multiple bores relate to one another along the measured assembly.
  2. Make informed adjustments: Compare measured positions against chosen reference points, best-fit results and job-specific tolerances.
  3. Handle varied bore arrangements: Measure full or half bores, including bores with equal or different diameters.
  4. Work on site or during production: Use the same system for manufacturing checks and field service measurements.
  5. Create a clear record: Save measurements and generate PDF and Excel reports for review and handover.

Key Features

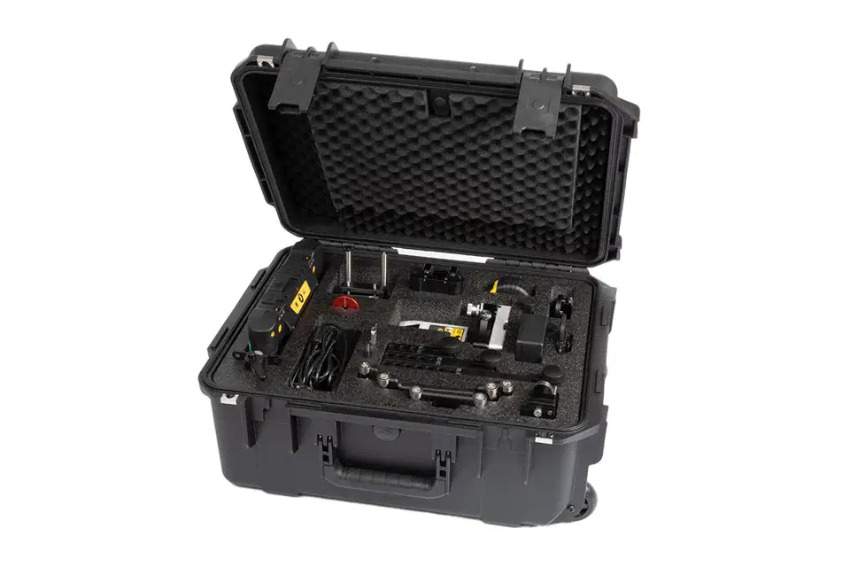
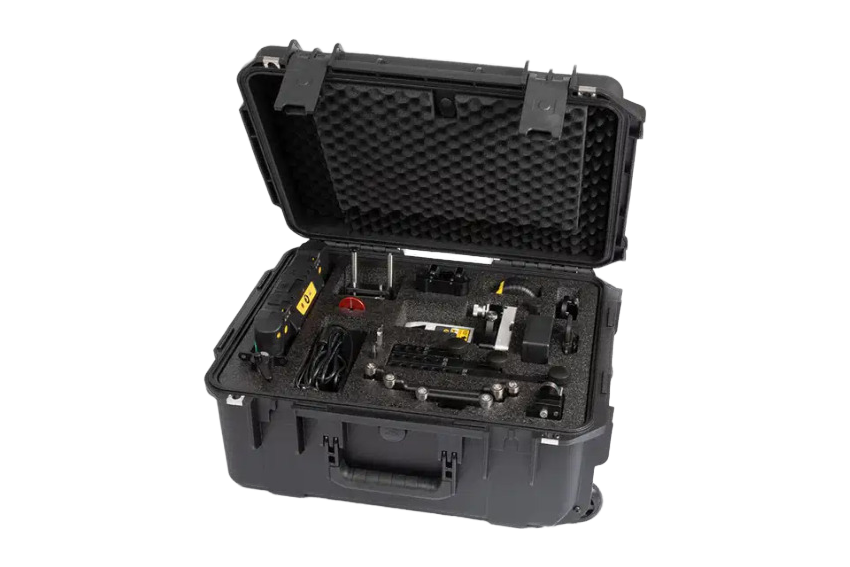
Easy-Laser XT950 bore alignment components arranged inside an open protective carrying case

Explore the key features such as the measurement tools, mounting options, and reporting functions built into the XT950 system. The system also supports bore diameters from 80 to 500 mm and can measure distances of up to 40 m.

  • Complete XT950 System

    Includes the XT24 laser transmitter, XT9 detector and a range of mounting components for bore alignment.

  • Bore Center Program

    Guides the measurement process and calculates the relative horizontal and vertical positions of the bores.

  • Multipoint Measurement

    Capture 3–50 points at each bore position and remeasure individual points when needed.

  • Flexible Result Analysis

    Evaluate measurements using different best-fit calculations, reference points and tolerances.

  • Measurement Capability

    Measures with a resolution of 0.001 mm over distances of up to 40 m.

  • Versatile Mounting

    Brackets, rods, an offset hub and magnetic mounting components support different measurement setups.

  • XT Alignment App

    Run the measurement program on a compatible iOS or Android device, or an Easy-Laser XT12 tablet. The XT12 is an optional display unit.

How It Works?

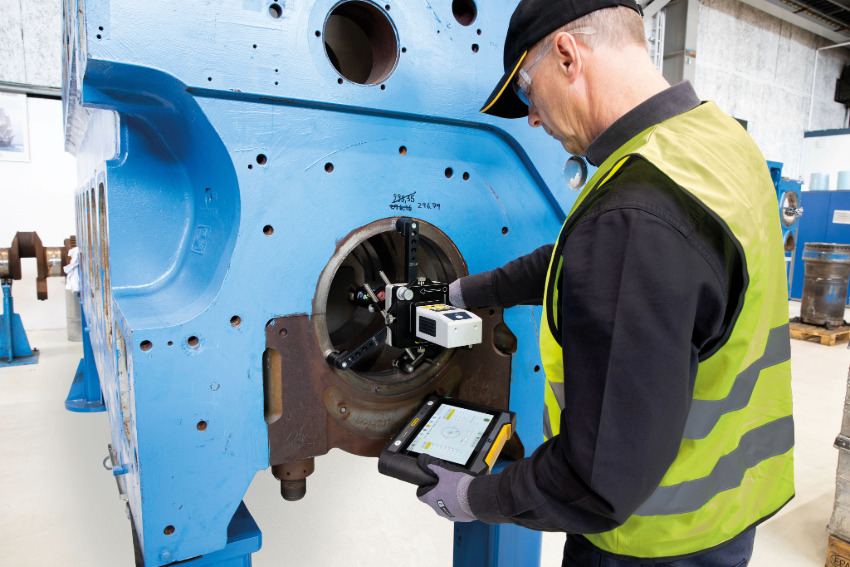
A technician setting up the Easy-Laser XT950 laser bore alignment system on an engine bearing journal

The XT950 utilises a laser beam as a measurement reference while the detector records positions along the bore line. The Bore Center program then calculates each bore’s relative horizontal and vertical position for evaluation. The following is a typical bore alignment process.

  1. Step 01

    Mount the Laser Transmitter

    Position the XT24 using the mounting arrangement suited to the assembly.

  2. Step 02

    Set Up the Detector

    Place the XT9 at a bore position and adjust the setup so the laser beam reaches the detector.

  3. Step 03

    Measure the Bores

    Follow the Bore Center program to record points at each position along the bore line.

  4. Step 04

    Review the Results

    The software calculates the bores’ relative horizontal and vertical positions. Select reference points, apply a best-fit calculation, or compare results with set tolerances.

  5. Step 05

    Document the Job

    Save the measurement and generate a PDF or Excel report.

Problems It Can Help Solve

The XT950 can help locate and quantify deviations when an alignment of a bore is uncertain. Its measurements give users a basis for deciding where further inspection or adjustment is needed. Here is a list of issues the system can help resolve.

  1. Bore Alignment

    Unclear bore centre alignment

  2. Deviation Detection

    Difficulty locating a deviation

  3. Long Assemblies

    Inconsistent assessment across a long assembly

  4. Measurement Access

    Limited access to a complete bore

  5. Reporting

    Lack of documented measurement results

Compatible Machinery and Equipment

Designed for performing bore alignment and straightness measurements. Explore the following applicable machinery and equipment.

Bore Alignment

  • Engines

  • Compressors

  • Gearboxes

Straightness Measurements

  • Shafts

  • Linear Guides

  • Foundations

Applicable Industries

The XT950 system is designed for work that involve the manufacturing, installation or servicing of equipment with bore centre lines or bearing journals. Applications include engine, compressor service, and marine propulsion assemblies etc.

  • Marine

  • Engine Manufacturing and Overhaul

  • Compressor Manufacturing and Service

  • Gearbox Manufacturing and Repair

  • Industrial Field Services

Request For A Product Consultation

The XT950 laser bore alignment system is developed by Easy-Laser. Vibtech Genesis Pte Ltd is the official Singapore distributor for Easy-Laser.

Complete the contact form below to arrange for a product consultation from a Vibtech Genesis representative.

Contact Form

Fill in your contact details below. A Vibtech Genesis representative will be in touch with you within 1 working day.

whatsapp-color

LOGIN

Or

Connect with


SIGN UP​​

Or