-

-

-
 0
YOUR CART
No products in the cart.
0
No products in the cart.
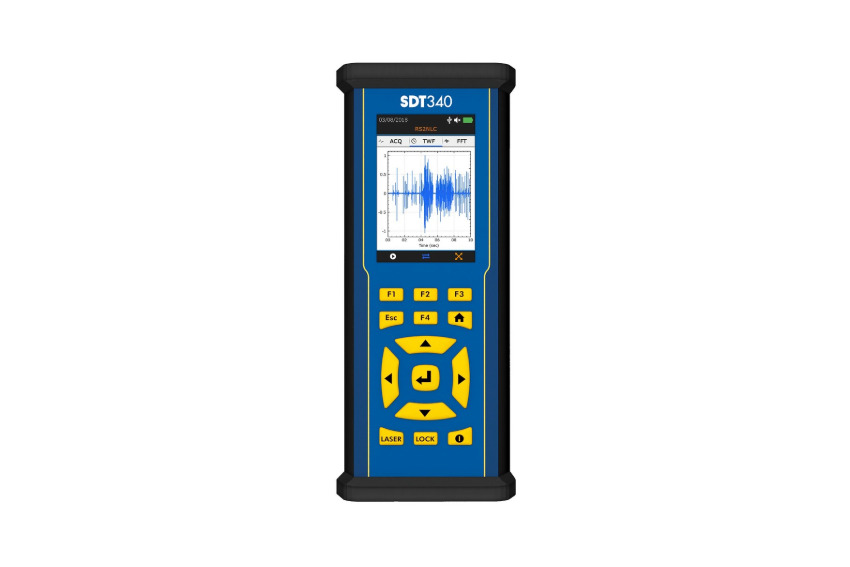
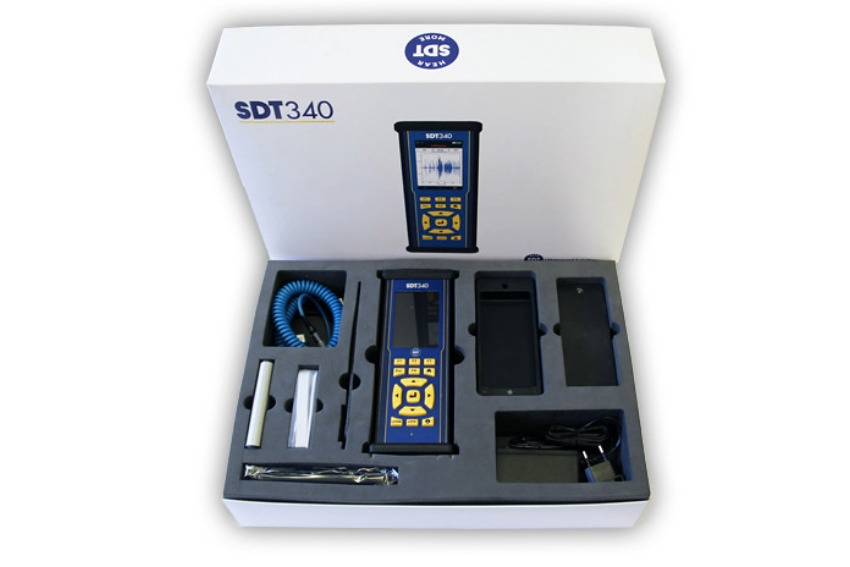
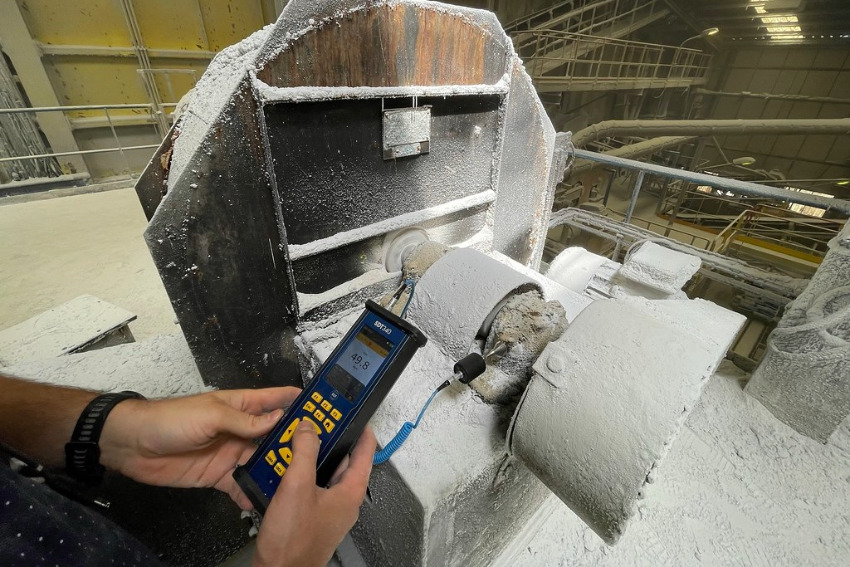
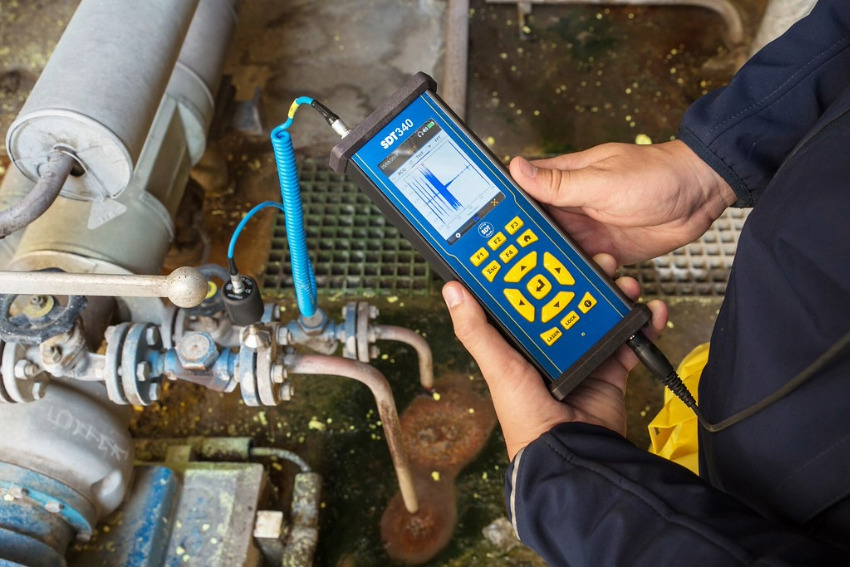
The SDT340 is an advanced portable ultrasound and vibration inspection instrument that helps maintenance teams assess equipment health, detect developing faults and energy losses early, so that they can make informed, timely maintenance decisions.

The SDT340 is a portable ultrasound and vibration data collector designed for the inspection of industrial equipment. It is developed for maintenance technicians, condition monitoring specialists, and reliability engineers etc, who need to gather equipment condition data at the asset. SDT340 brings high-frequency acoustic inspection and machinery vibration measurement into one portable platform.
Users can select the measurement approach relevant to the task and use the information collected to assess the equipment under examination. It serves as the field instrument within a condition monitoring programme. Maintenance engineers can use it to collect evidence about an asset’s current operating condition, while the maintenance team interprets those findings within the context of the equipment and its service requirements.
The SDT340 supports a maintenance approach in which intervention is informed by equipment condition. Its key value lies in how inspection findings help maintenance teams organise work, address avoidable losses, and manage asset reliability. Explore the following benefits of this instrument.
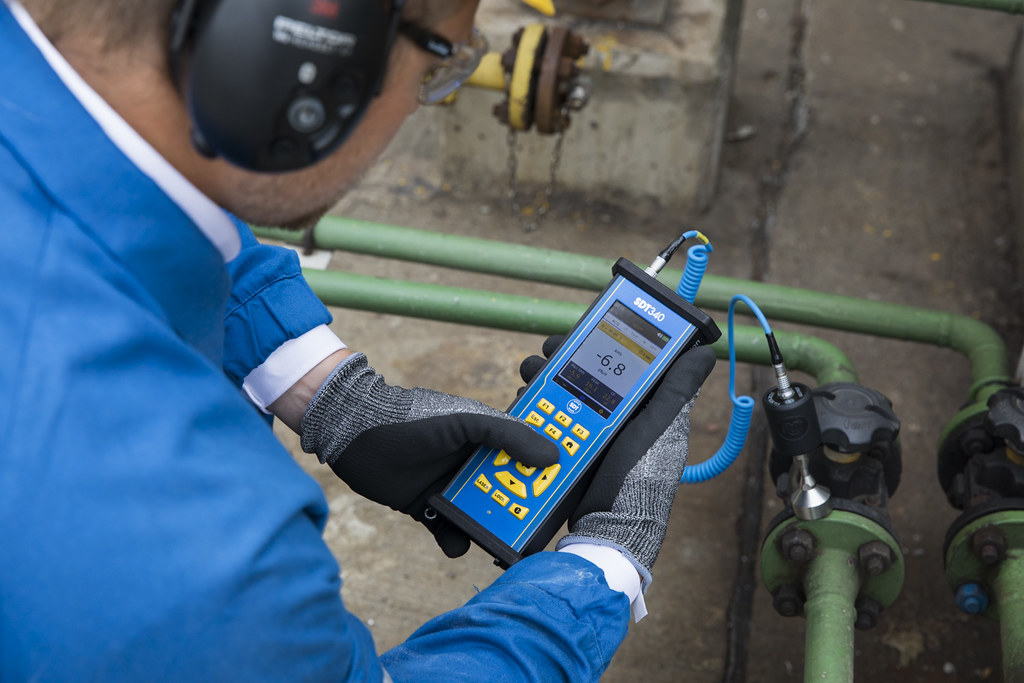
The following are SDT340’s key field-use features that support the practical work of navigating inspection points, connecting sensors, and operating the instrument within industrial environments.
Separate ultrasound and vibration inputs
The instrument has two sensor inputs: one dedicated to ultrasound measurement and one dedicated to vibration measurement. This accommodates the two measurement technologies within the same handheld unit. The appropriate sensor is selected according to the work being performed.
Colour display, icon navigation and split-screen viewing
A full-colour display and icon-based navigation provide access to the instrument’s functions. Split-screen viewing offers another way to present information during field use, allowing the operator to work with the available views directly on the device.
Visual guidance for measurement locations
Navigation images imported from the analysis software can be viewed on SDT340. These images can identify the machine, the specific inspection point and the required sensor. Visual references help technicians locate the intended point and reproduce the measurement position during subsequent visits.
Off-route data collection
SDT340 supports off-route collection for measurements taken outside a predefined inspection route. This accommodates additional checks when a user encounters an unexpected condition or needs to investigate an asset that was not part of the original route.
Wired and Bluetooth headset support
The instrument supports wired headsets and wireless Bluetooth audio streaming. Measured ultrasound can be rendered as audible sound for the operator, adding listening to the inspection process. Bluetooth provides a headset connection without an audio cable between the headset and instrument.
Protective construction for field handling
An extruded aluminium housing and shock-protective rubber provide a robust construction for industrial field use. An optional heavy-duty nylon holster is also available for additional protection during handling and use.
Utilising the SDT340 begins with a defined inspection objective and ends with an assessment of what the collected evidence means for the asset. Understand from the following workflow how the instrument fits into an industrial inspection process.
Identify the equipment to be inspected, the condition being assessed and the locations where measurements will be collected. Establish a consistent measurement method so subsequent inspections can use comparable positions and operating conditions.
Choose the sensor suited to the inspection objective and connect it to the instrument. Position it at the defined measurement point or direct it towards the area being examined, according to the sensor type and inspection method. Suitable positioning is important for collecting a signal that represents the intended source.
Acquire the required data and review the measurement while still at the asset. Check that the sensor placement and equipment operating state are suitable for the inspection. Save the acquisition against the relevant inspection point so it can be used in the subsequent assessment. Repeat the measurement when the acquisition conditions require correction.
Transfer collected data to the appropriate analysis environment when a more detailed review is required. Interpret findings alongside operating information and maintenance history, then determine whether further checks, continued observation or corrective work are appropriate. The result is a maintenance decision supported by the inspection evidence.
Below are the eight key inspection areas supported by the SDT340. Application suitability depends on the sensor and accessories selected, access to the relevant signal, and the asset’s operating conditions. Findings are assessed against the expected behaviour of the equipment to identify conditions requiring closer investigation.
Mechanical condition monitoring
Bearing lubrication assessment
Compressed air and gas leak detection
Electrical equipment inspection
Steam trap testing
Hydraulic systems inspection
Valve condition assessment
Transmitter-based tightness testing
Understand the SDT340 via the product demonstration video below.
The SDT340 portable ultrasound and vibration data collector is developed by SDT Ultrasound. Vibtech Genesis Pte Ltd is the official Singapore distributor for SDT Ultrasound.
Complete the contact form below to arrange for a product consultation from a Vibtech Genesis representative.
Fill in your contact details below. A Vibtech Genesis representative will be in touch with you within 1 working day.
Want to know more about our courses? Or looking to arrange a private training for your group of engineers?
Contact our course coordinator at tel: +65 6749 2426 or email: training@vib-tech.com.sg.
Alternatively, you can drop your name and email on the right, we will get in touch with you as soon as possible.
By clicking 'Subscribe', you consent to us collecting, using, and storing your personal data to send you marketing materials and updates. You can opt-out at any time.