-

-

-
 0
YOUR CART
No products in the cart.
0
No products in the cart.
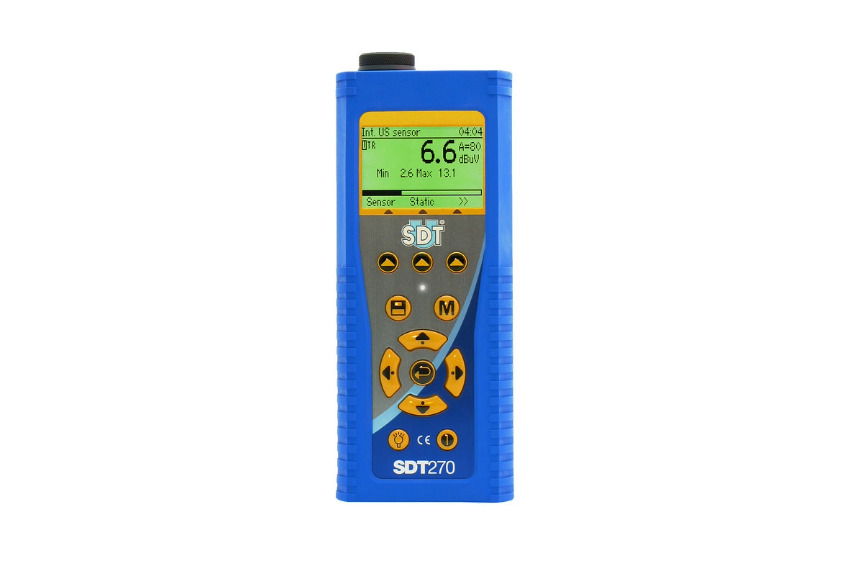
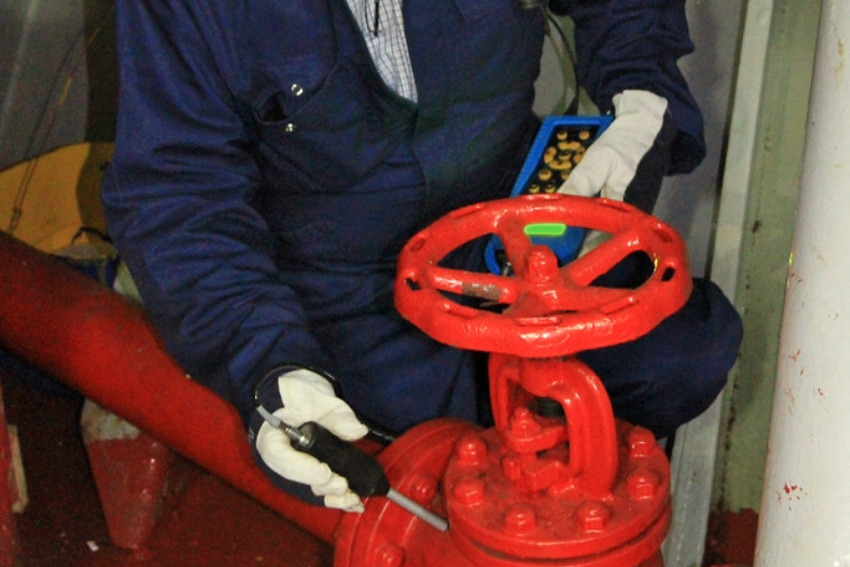
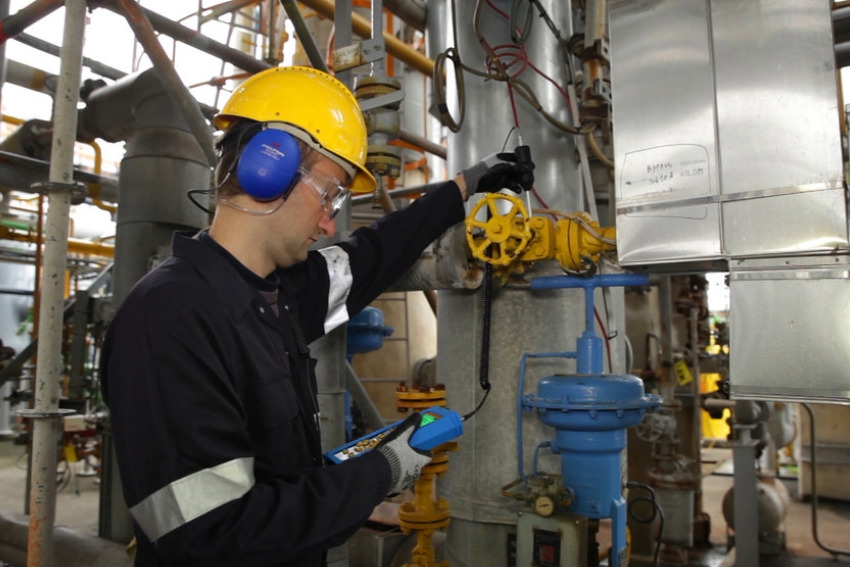
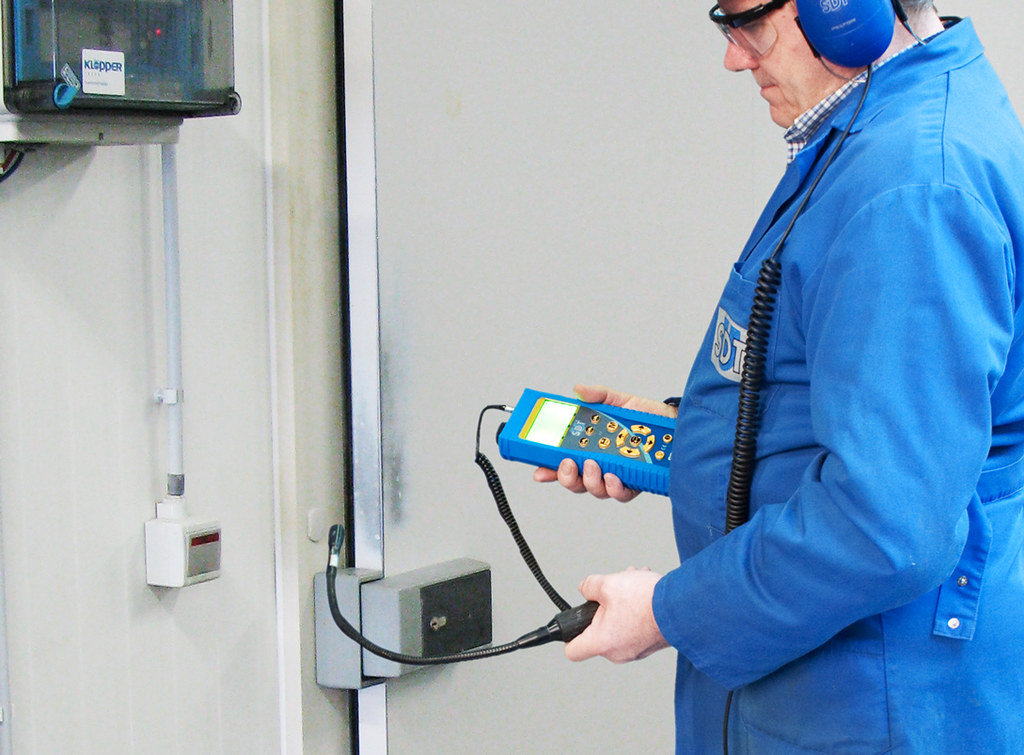
SDT270 helps maintenance teams listen to, measure, and record ultrasound across machinery and plant systems. With compatible sensors, it also supports investigations of developing wear, leaks, and electrical discharge while building a record of asset condition over time.
The SDT270 is a portable ultrasound detector and data collector for inspecting industrial assets and investigating changes in their condition. This instrument helps maintenance teams detect and measure high-frequency sound associated with friction, impacts, turbulent flow, and electrical discharge; signals that may be difficult to notice through ordinary hearing or visual inspection. The instrument can be used with its built-in airborne ultrasound sensor or compatible external sensors, depending on the inspection task, and it allows maintenance teams to examine equipment and systems ranging from rotating machinery to compressed-air networks, steam traps, and electrical assets.
Measurements can then be stored for comparison over time, helping inspectors move from an isolated observation to a more informed assessment of an asset’s condition.
The SDT270 transforms ultrasound inspections into meaningful measurements that maintenance teams can record, compare, and act on. Its value is clearest when readings are collected consistently and assessed alongside the asset’s operating conditions. The following are the key benefits of this instrument.
The instrument’s measurement and recording capabilities depend on its configuration and connected sensors. Explore the following features below to see what SDT270 provides and which functions require a compatible accessory or specific version.
Built-in ultrasound sensor and external sensor inputs
The SDT270 includes an airborne ultrasonic sensor for suitable non-contact inspections. It also has two seven-pin LEMO input channels for compatible external sensors. Contact probes, specialised airborne sensors and a vibration accelerometer extend the types of measurements that can be made when the appropriate accessories are selected.
Audible ultrasound monitoring
The instrument converts ultrasonic signals into sound that an inspector can hear through the supplied headset. Adjustable signal amplification helps the operator listen to and compare responses while examining an asset. This audio feedback is particularly useful when locating a signal or assessing how it changes between measurement points.
Four ultrasound condition indicators
The SDT270 provides RMS, Max RMS, Peak and Crest Factor readings. These indicators describe different aspects of the measured signal, including its overall level and short-duration peaks. Viewed together and compared with previous measurements, they give inspectors more context than one overall reading alone.
Static and dynamic data logger configurations
SDT270 versions differ in how they store inspection data. SS, SD and SU configurations support static measurements, while DD and DU configurations also support dynamic signal recordings for subsequent waveform analysis. The number of measurement locations and the amount of data that can be stored vary by version.
Additional measurement options
With a compatible external accelerometer, the SDT270 can measure vibration. Built-in infrared temperature and optical tachometer functions are available as options. These measurements can add operating context to an ultrasound inspection, but their availability should be checked against the chosen unit configuration.
USB data transfer and compatible software
Recorded measurements can be transferred through the SDT270’s USB interface. Depending on the instrument version, compatible SDT software can be used to organise inspection data and review measurements over time. Ultranalysis Suite 3 (UAS3) provides further trending and signal-analysis functions where the appropriate instrument and software configuration is used.
Practical field design
An extruded aluminium housing, backlit display, function-key controls and rechargeable battery support portable inspection work around industrial facilities. The display lets operators review measurements at the asset, while the headset provides an additional way to assess the ultrasonic response.
Standard and ATEX versions
The SDT270 is available in a standard version and an ATEX-certified version for applicable hazardous-area work. The required instrument version and compatible sensors must be selected according to the site’s classification and inspection requirements.
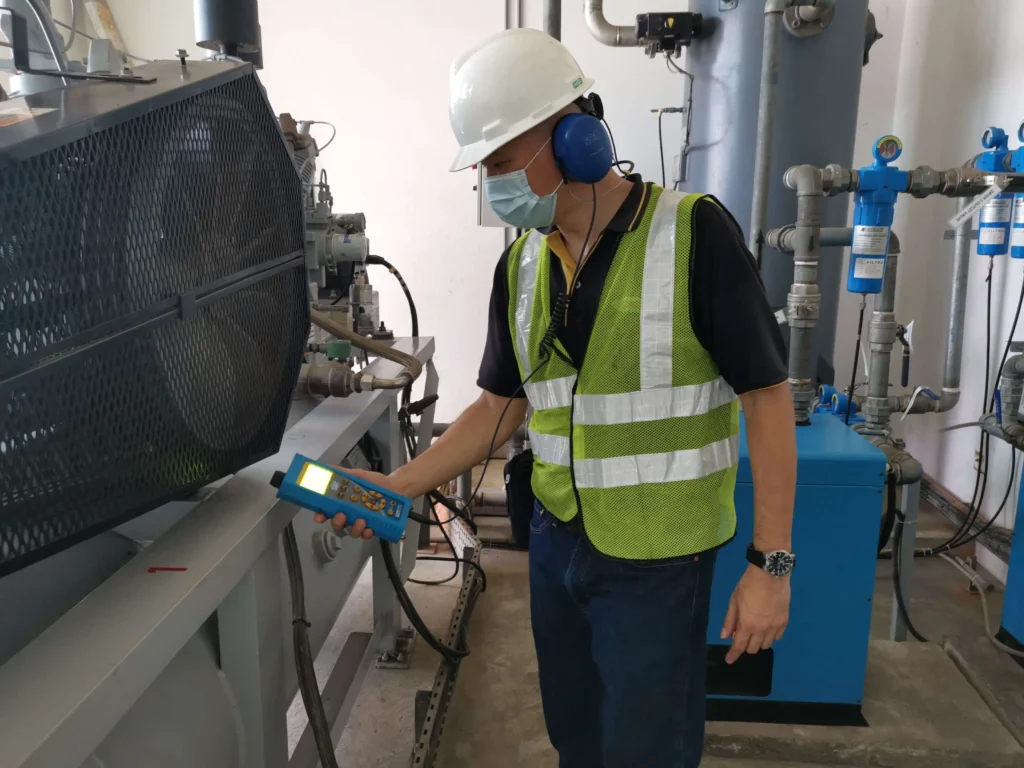
Friction, repeated impacts, turbulent flow, and electrical discharge can generate high-frequency sound. The SDT270 captures this ultrasound through its built-in sensor or a compatible external sensor. The instrument then processes the signal into an audible form for listening and produces measurements that can be recorded and compared.
The inspector identifies the asset, its operating state, and the point to be examined. For repeat inspections, using a consistent measurement position and noting changes in speed, load or process conditions makes comparisons more meaningful.
An airborne sensor is used to scan for ultrasound travelling through the air. A contact sensor is placed against equipment when the signal is transmitted through its structure. The choice depends on the asset, the suspected problem and where the ultrasonic signal can be accessed.
The inspector listens through the headset while watching the measurement response. Moving the sensor or comparing nearby positions helps show where the signal becomes stronger or changes character. The reading indicates where to investigate; its meaning must be interpreted alongside the asset’s normal operation.
The measurement can be saved against an inspection location and reviewed during later surveys. Where the configuration supports dynamic recording, the captured signal can also be examined in more detail using compatible software. A change from the asset’s baseline provides a reason for further assessment, but an ultrasound reading alone does not establish a complete fault diagnosis.
Developing issues in machinery and plant systems can produce ultrasonic signals before they are obvious during routine checks. With the appropriate sensor, the SDT270 helps inspectors investigate wear, leakage, abnormal flow, and electrical discharge, then identify where further testing may be needed.
Bearing condition and mechanical wear
Bearing lubrication
Compressed-air, gas and vacuum leaks
Electrical discharge activity
Steam trap operation
Valve leakage and passing
Hydraulic system faults
Enclosure and seal tightness
Understand the SDT270 via the product introduction video below.
The SDT270 portable ultrasound data collector is developed by SDT Ultrasound. Vibtech Genesis Pte Ltd is the official Singapore distributor for SDT Ultrasound.
Complete the contact form below to arrange for a product consultation from a Vibtech Genesis representative.
Fill in your contact details below. A Vibtech Genesis representative will be in touch with you within 1 working day.
Want to know more about our courses? Or looking to arrange a private training for your group of engineers?
Contact our course coordinator at tel: +65 6749 2426 or email: training@vib-tech.com.sg.
Alternatively, you can drop your name and email on the right, we will get in touch with you as soon as possible.
By clicking 'Subscribe', you consent to us collecting, using, and storing your personal data to send you marketing materials and updates. You can opt-out at any time.